
Priors Hall Park
 2 bedrooms
 Not Released2 bedroomsNot Released
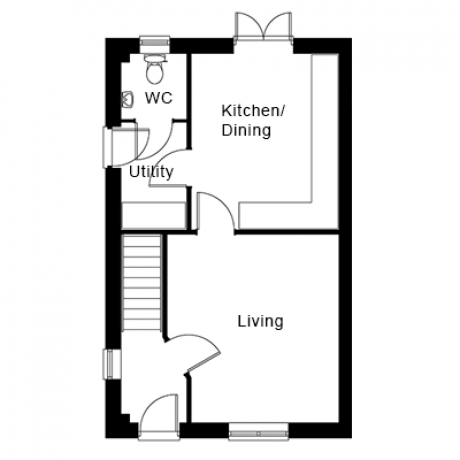
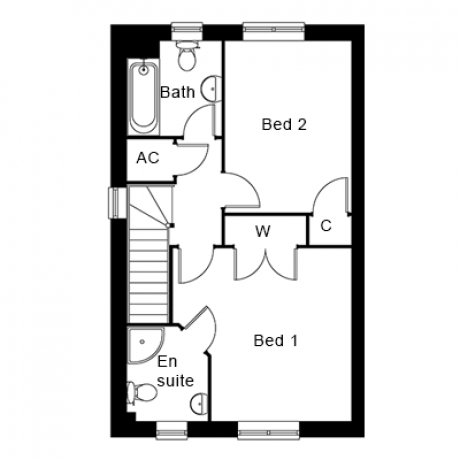
A semi detached two bedroom home with two bathrooms, wardrobes and generous garden and parking
 4 beds £540,000
A detached four bedroom home with open plan kitchen/dining, study, en suites to beds 1 & 2 and garage
4 beds £625,000A generous detached stone built four bedroom home with open plan kitchen/dining, study, en suites to beds 1 & 2, south facing garden, double garage and large driveway
5 beds £775,000A generous detached stone built five bedroom home arranged over three floors with open plan kitchen/dining, study, en suites to beds 1 & 2, home office, south facing garden and double garage with large driveway
3 beds £365,000A detached three bedroom home with en suite and wardrobes in bed 1 and garage with additional parking
3 beds £365,000A detached three bedroom home with en suite and wardrobes in bed 1 and garage with additional parking
3 beds £365,000A detached three bedroom home with en suite and wardrobes in bed 1 and garage with additional parking
 01234 717700
 sales@francisjackson.co.uk